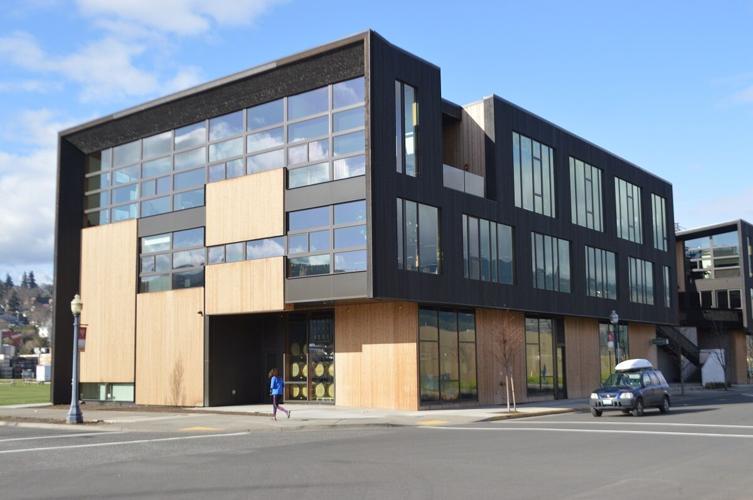
Outpost, at Second and Portway Avenues in Hood River, earned a national design award, which cites the central, shared terraces — with views of Hood River and the Columbia River. The space provided Ferment Brewery patrons room to safely gather outside during the pandemic.
Outpost, at Second and Portway Avenues in Hood River, earned a national design award, which cites the central, shared terraces — with views of Hood River and the Columbia River. The space provided Ferment Brewery patrons room to safely gather outside during the pandemic.
Kirby Neumann-Rea photo
Two Oregon structures, including one in Hood River, have received 2021 Wood Design Awards from WoodWorks – Wood Products Council, which celebrate excellence in wood building design and spotlight its continued rise in popularity across the U.S. According to a press release, “the awards recognize building designers for their skill and ingenuity, and to showcase projects that demonstrate the attributes of wood that make it so appealing.”
The 26,000-square-foot Outpost, on Portway Avenue, received the award for Commercial Wood Design - Mid-Rise buildings.
Outpost, at Second and Portway avenues in Hood River, earned a national design award from WoodWorks.
Kirby Neumann-Rea photo
Also honored in the Wood in Schools category: Oregon State University Forest Science Complex, Corvallis, Michael Green Architecture; structural engineer Equilibrium, a Katerra Company; contractor Andersen Construction
“This year’s award winners epitomize the innovation, resilience, and flexibility required for projects to flourish in a changing world. We’re excited to see design and development teams approaching projects holistically, with buildings that respond uniquely to their communities. From one of the most environmentally advanced education buildings in the southeast to a historic winery in Napa, Calif., wood continues to demonstrate its value as a nimble and modern building material, ushering in new precedents and challenging the public’s perception of its role in the built world,” said WoodWorks President and CEO, Jennifer Cover. “A few of this year’s winning projects were completed in 2020 despite obstacles caused by the global pandemic. Through this lens, we are more inspired than ever by the achievements in wood design — from the quality of building systems to the expressiveness of the structures.”
Nominations from across the country were evaluated by an independent jury that included building company, civil design, architecture and other professionals.
National award categories also include: Multi-Family Wood Design, Commercial Wood Design – Low-Rise, Wood in Government Buildings, Green Building with Wood, Beauty of Wood, Durable and Adaptable Wood Structures
Outpost, home to Ferment Brewery and other businesses, is a mass timber and light-frame construction building erected in 2018, by owner-developer Key Development. Architect was Skylab and structural engineer Valar Consulting Engineers, contractor was Celio Contracting Inc.
According to the press release, Outpost functions as one large structure, each of the two three-story buildings that form Outpost are aligned within the exterior envelope but separated to create a central, shared area with terraces, an outdoor fireplace and an expansive, partially covered pavilion. Locally sourced glued-laminated ("glulam") beams are left exposed throughout, complemented with infill walls and pathways covered in Douglas fir decking. Outside, both buildings feature naturally finished cedar on the ground floor and charred cedar cladding above. The visual distinction between upper and lower floors reveals the unique functional separation inside the building. Outpost’s ground floor houses light industrial activities — a brewery, distillery and maker spaces — while the upper floors offer retail, office and recreation spaces. Moving traditional street-level retail to the second floor means that shoppers and restaurant goers have views of the Columbia River, Mount Adams and Mount Hood, while first-floor industrial tenants have street access and double-height spaces. Exposed wood ceilings and wall surfaces help absorb and reduce noise from the industrial uses at the ground level, protecting the restaurant and office spaces above.




Commented
Sorry, there are no recent results for popular commented articles.